
Organic Modernism
Lynn Hall and the hillside cottage are listed on the National Register of Historic Places
Carved out of the mountainside, Lynn Hall overlooks the Allegheny River valley, which considering the tools available in the ’30s presented quite a challenge. Ever the re-purposer, Hall used stone quarried from the property, re-used lumber from the family mill and recycled railroad tracks to construct the ultimate organic structure.

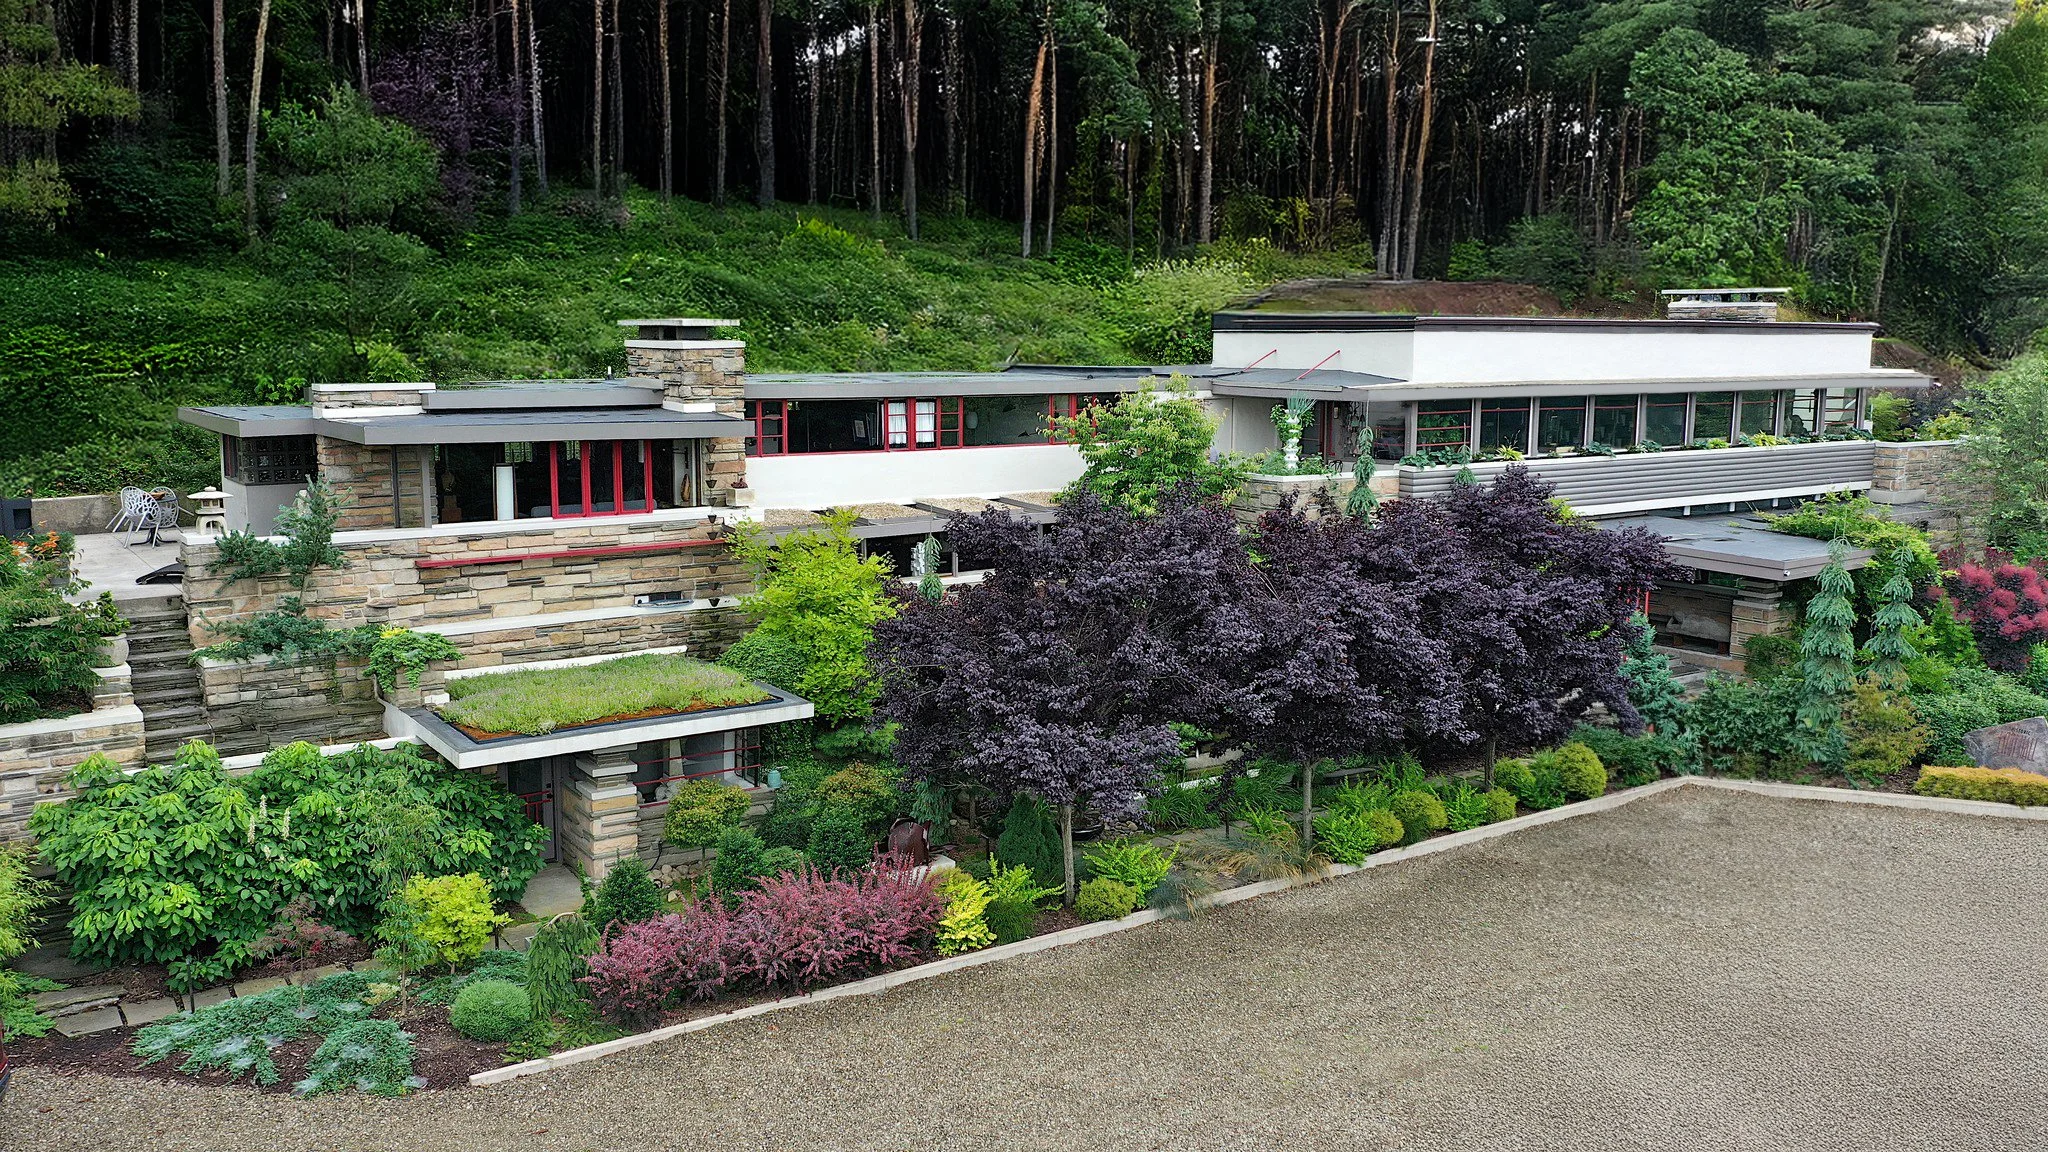
2025 marked 90 years since Walter J. Hall began work on the first phase of what would become Lynn Hall, a dream he and his wife Beda shared. Together, they envisioned a “Country Inn” where they would raise their family and run a roadside restaurant. The timing for such an undertaking was propitious. The Allegheny had recently been designated a National Forest — the only one in Pennsylvania — and ecotourists, campers and hikers alike couldn’t wait to visit. And Lynn Hall would be right on the way.
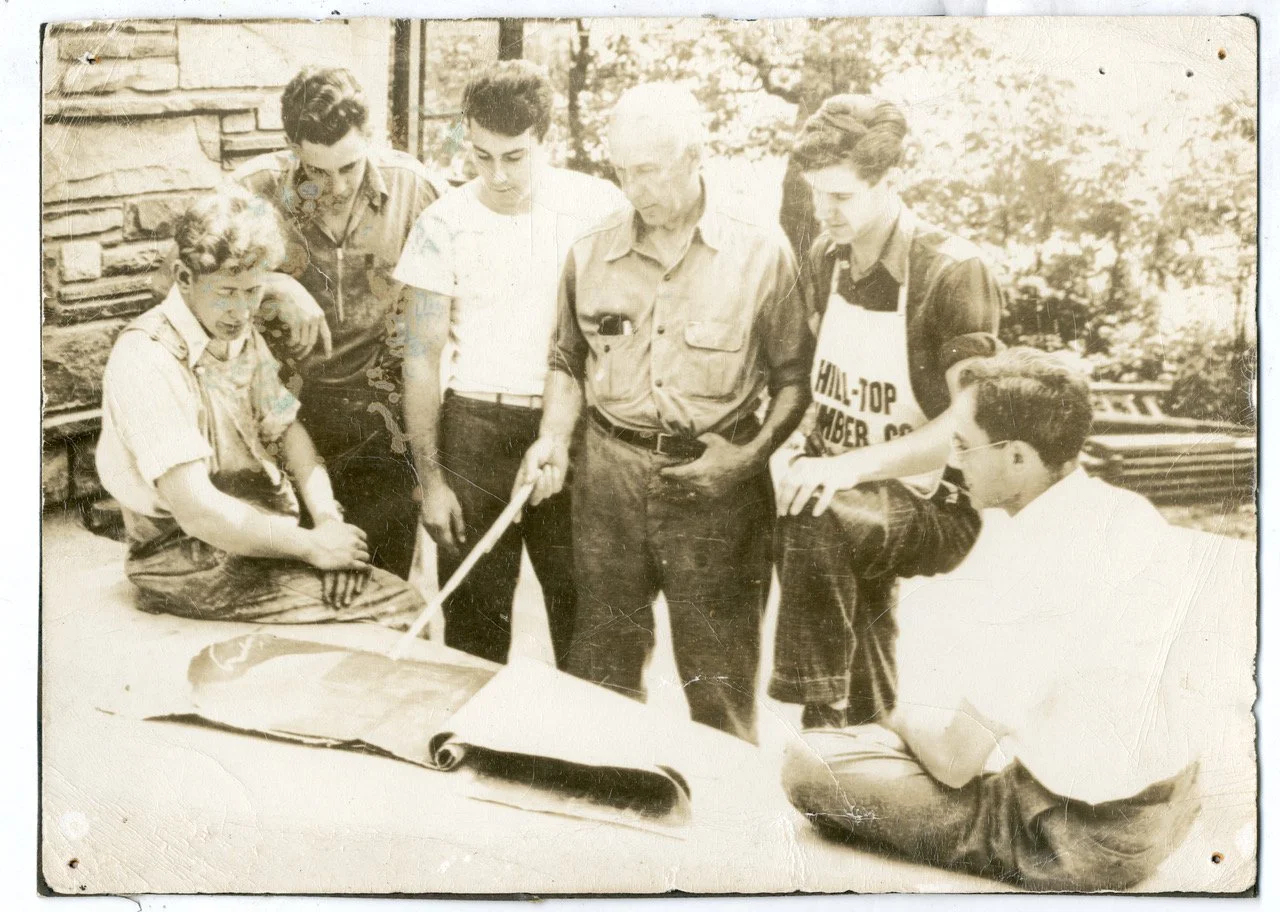
Sadly Beda passed away just as they were breaking ground. But Walter was determined to bring their grand vision to fruition. It is doubtful he could foresee that 90 years later Lynn Hall would be recognized as an important piece of American architecture. Nor could he imagine his dream would result in the job of a lifetime working with one of the 20th Century’s greatest architects — Frank Lloyd Wright on Fallingwater a year later.It is unclear how Walter — a boy from a rural area with no formal training — could achieve such a feat. What we do know is that as early as 1904, he was known locally as a builder of the modern style. So, what led him to experiment with the early use of cantilevered concrete floor and roof-lines, tapestry stone work, Japanese-influenced aesthetics that were only just being considered, or his use of re-purposed and found materials that led to Modernism’s ultimate organic appeal? It’s obvious he was a genius with an inquiring mind. We also like to think it was his commitment to his beloved Beda to create a stately home and welcoming inn, that would stand — and celebrate — the test of time.Walter and the Port Allegany crew at Fallingwater circa 1936
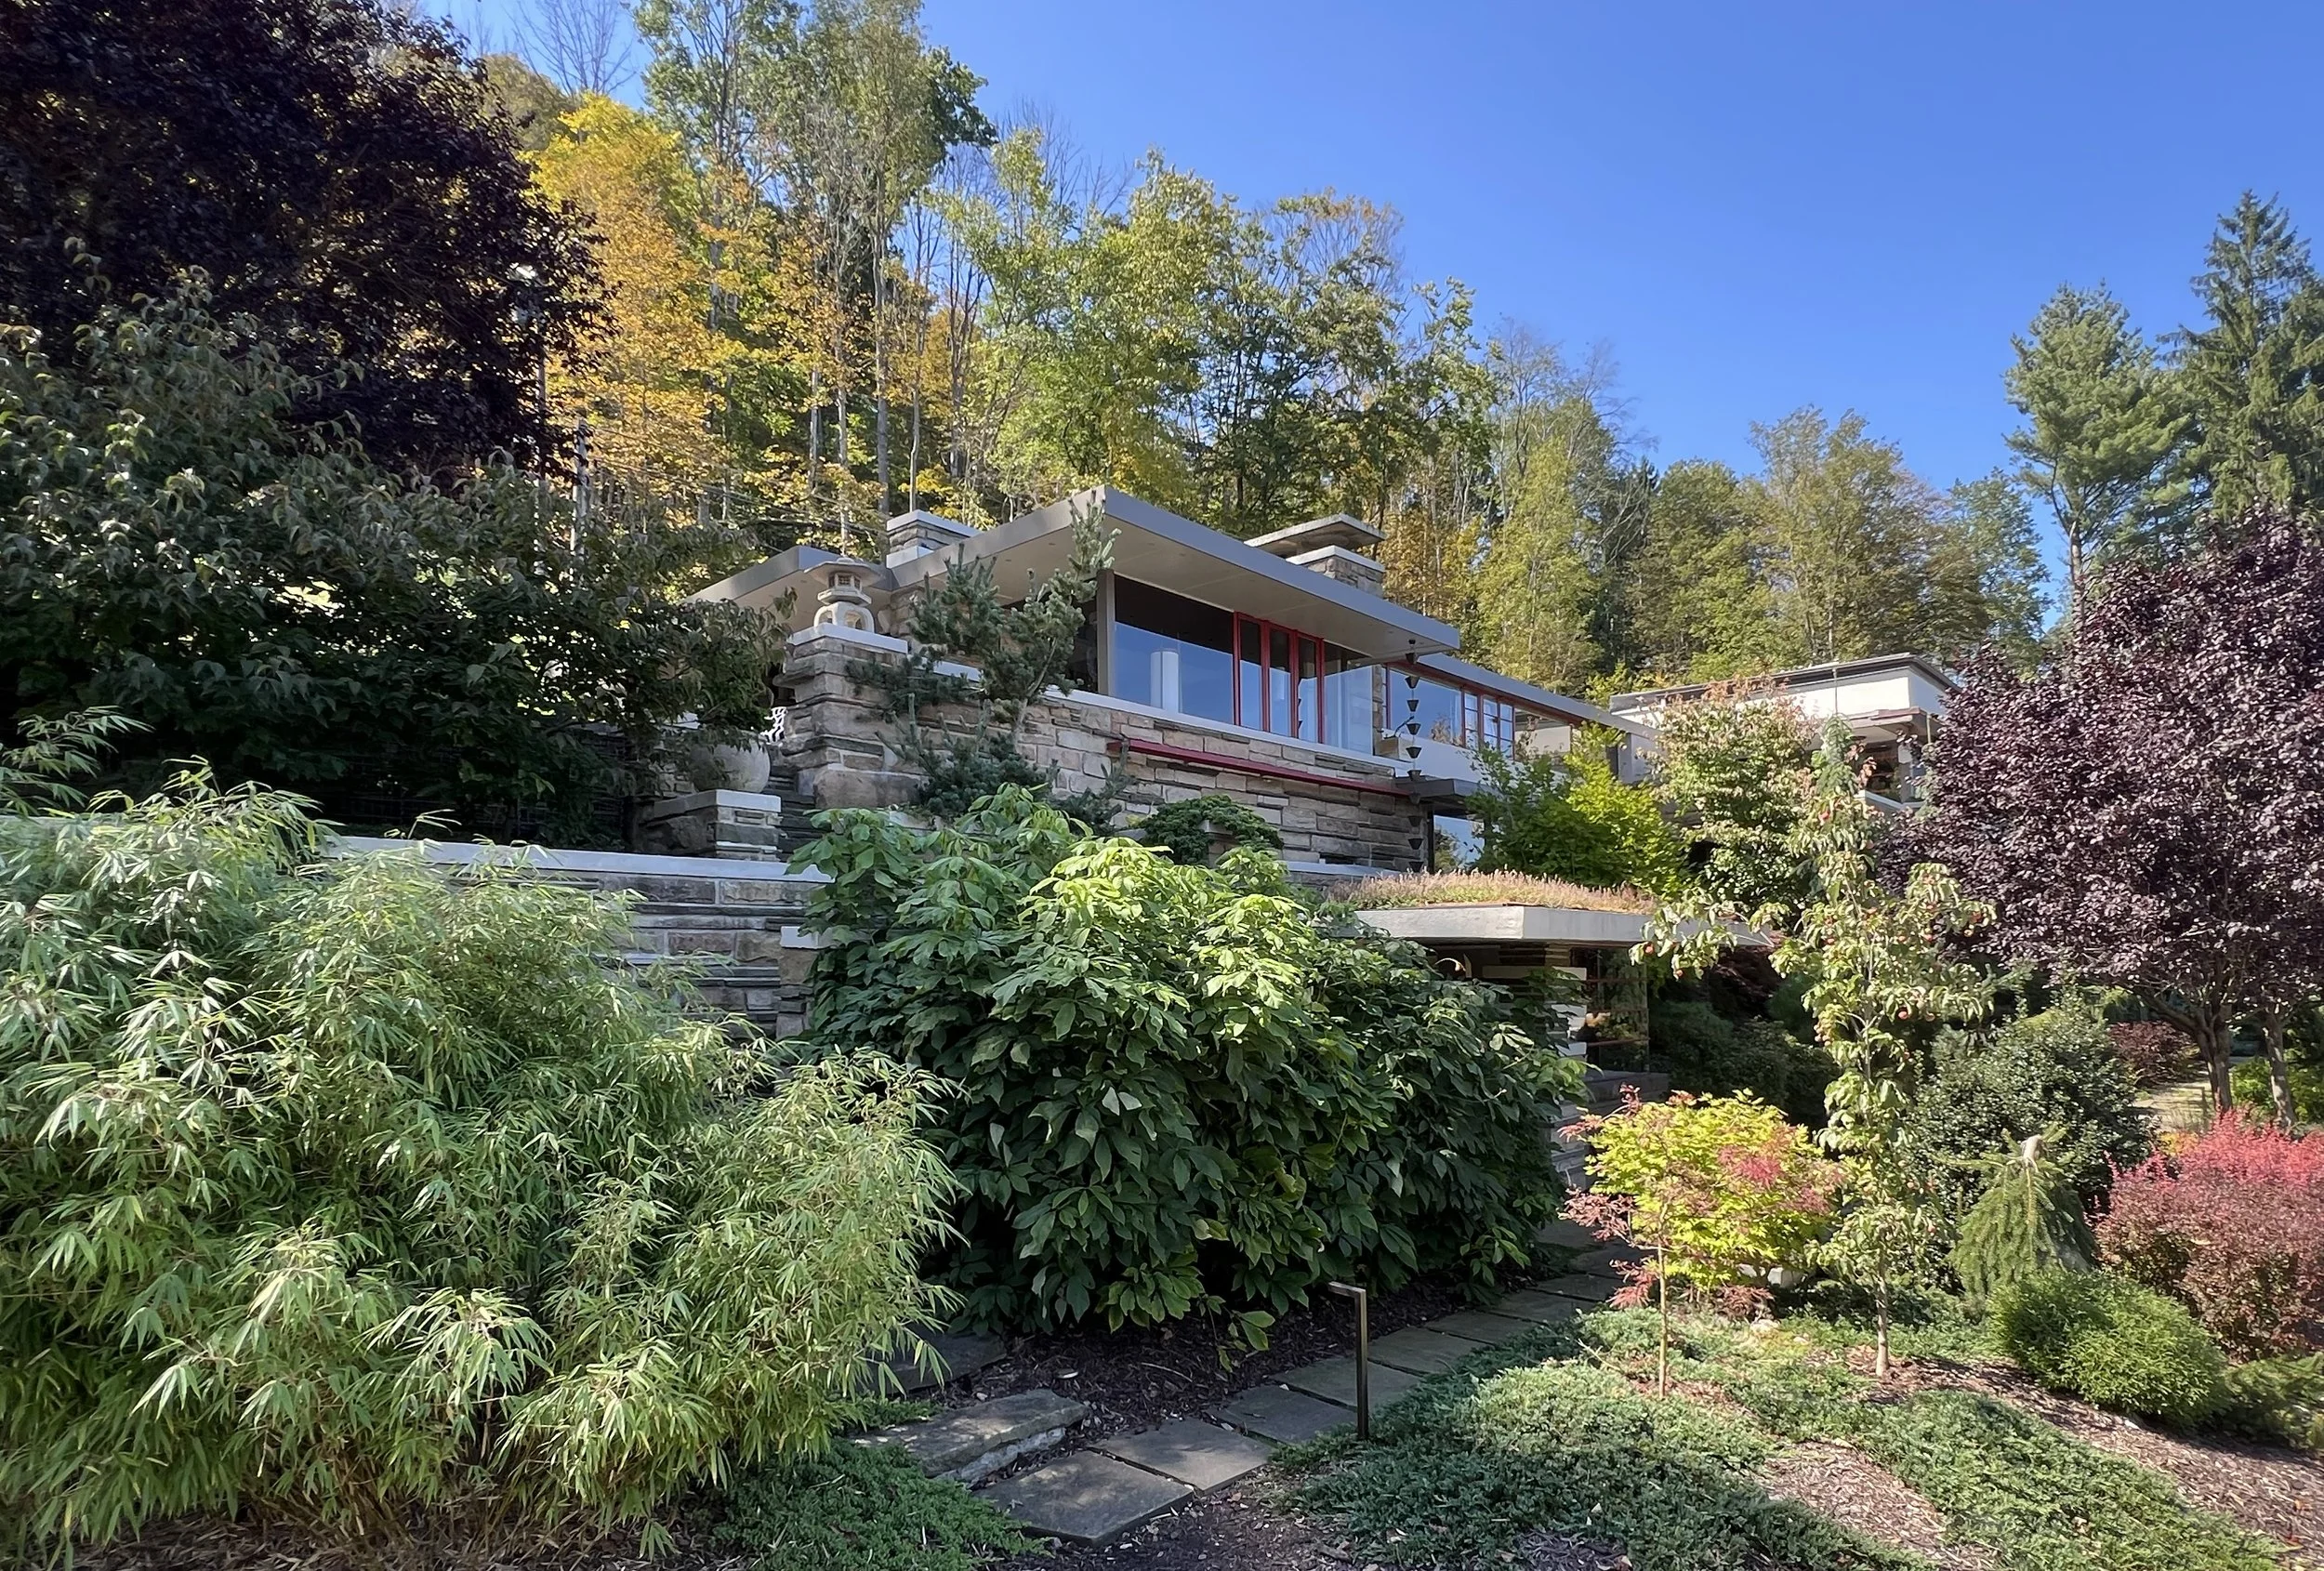
Lynn Hall seemingly emerges from the hillside
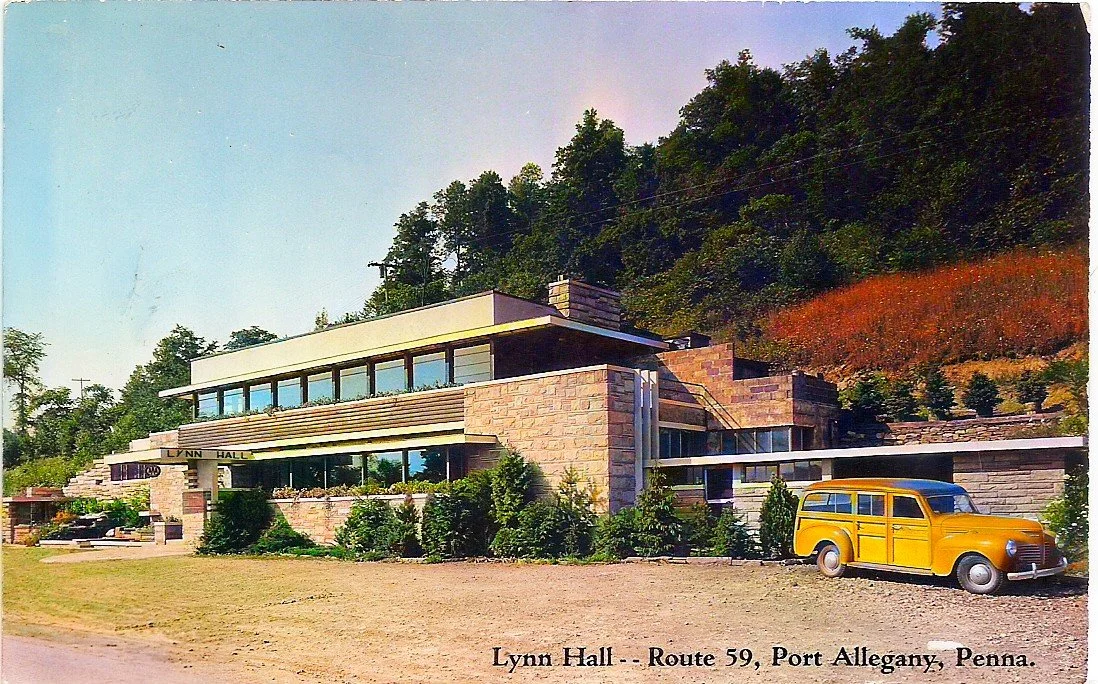
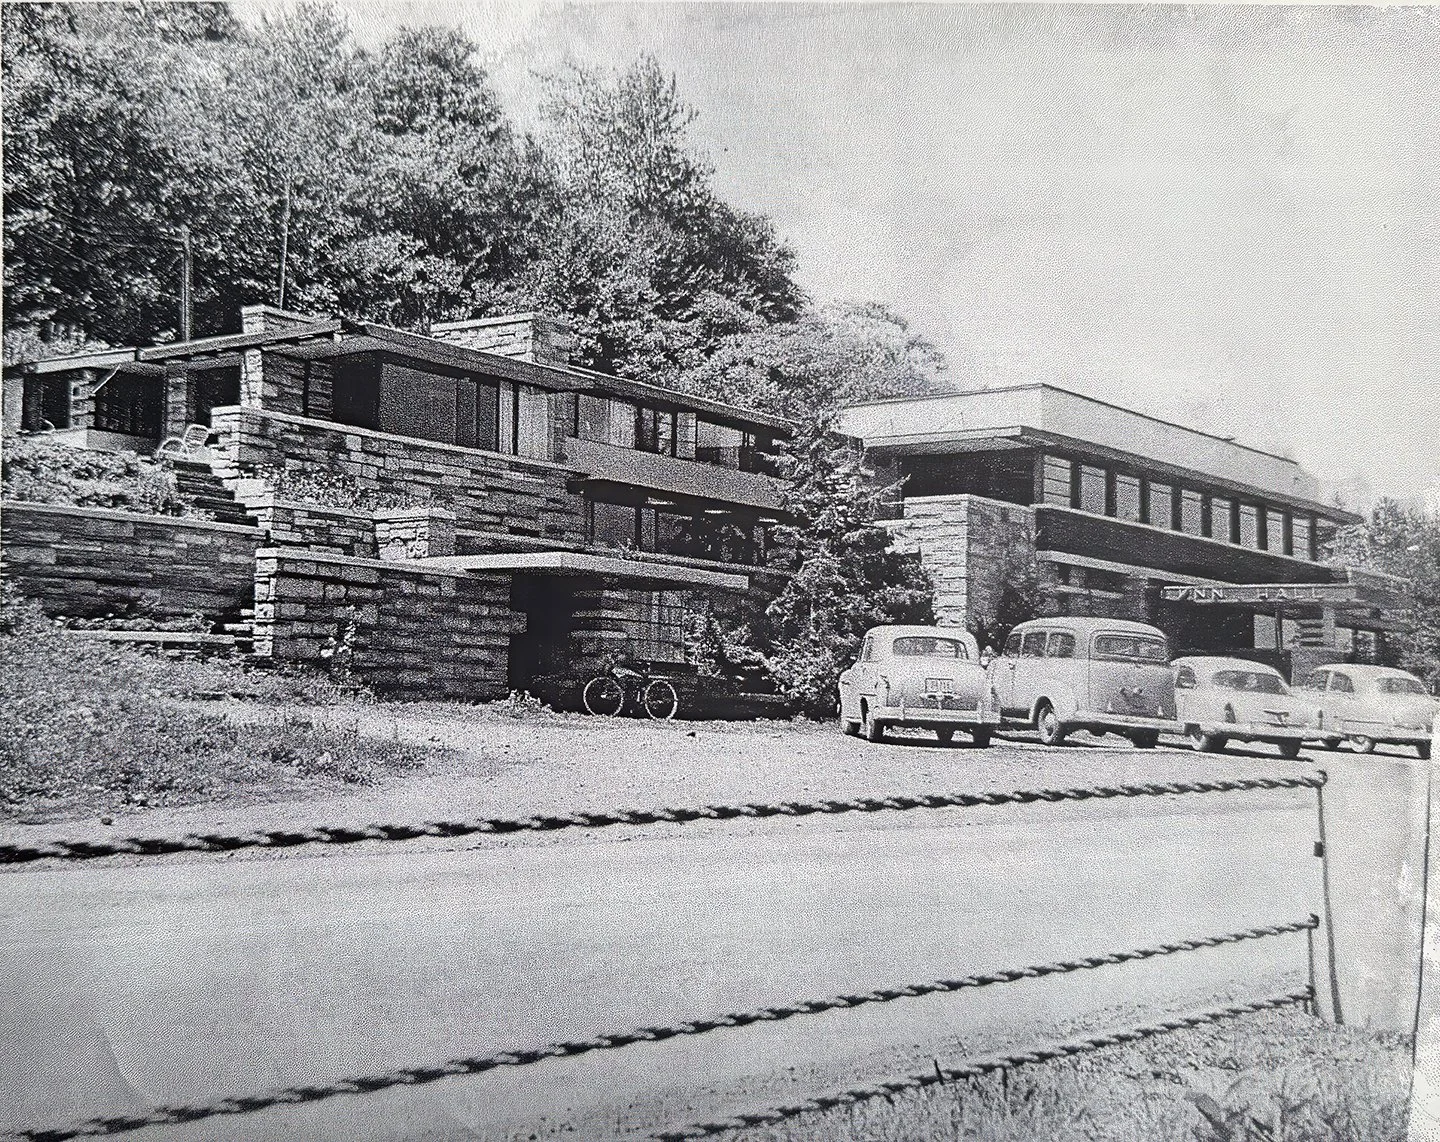
Early postcard while still under construction
Construction 1935
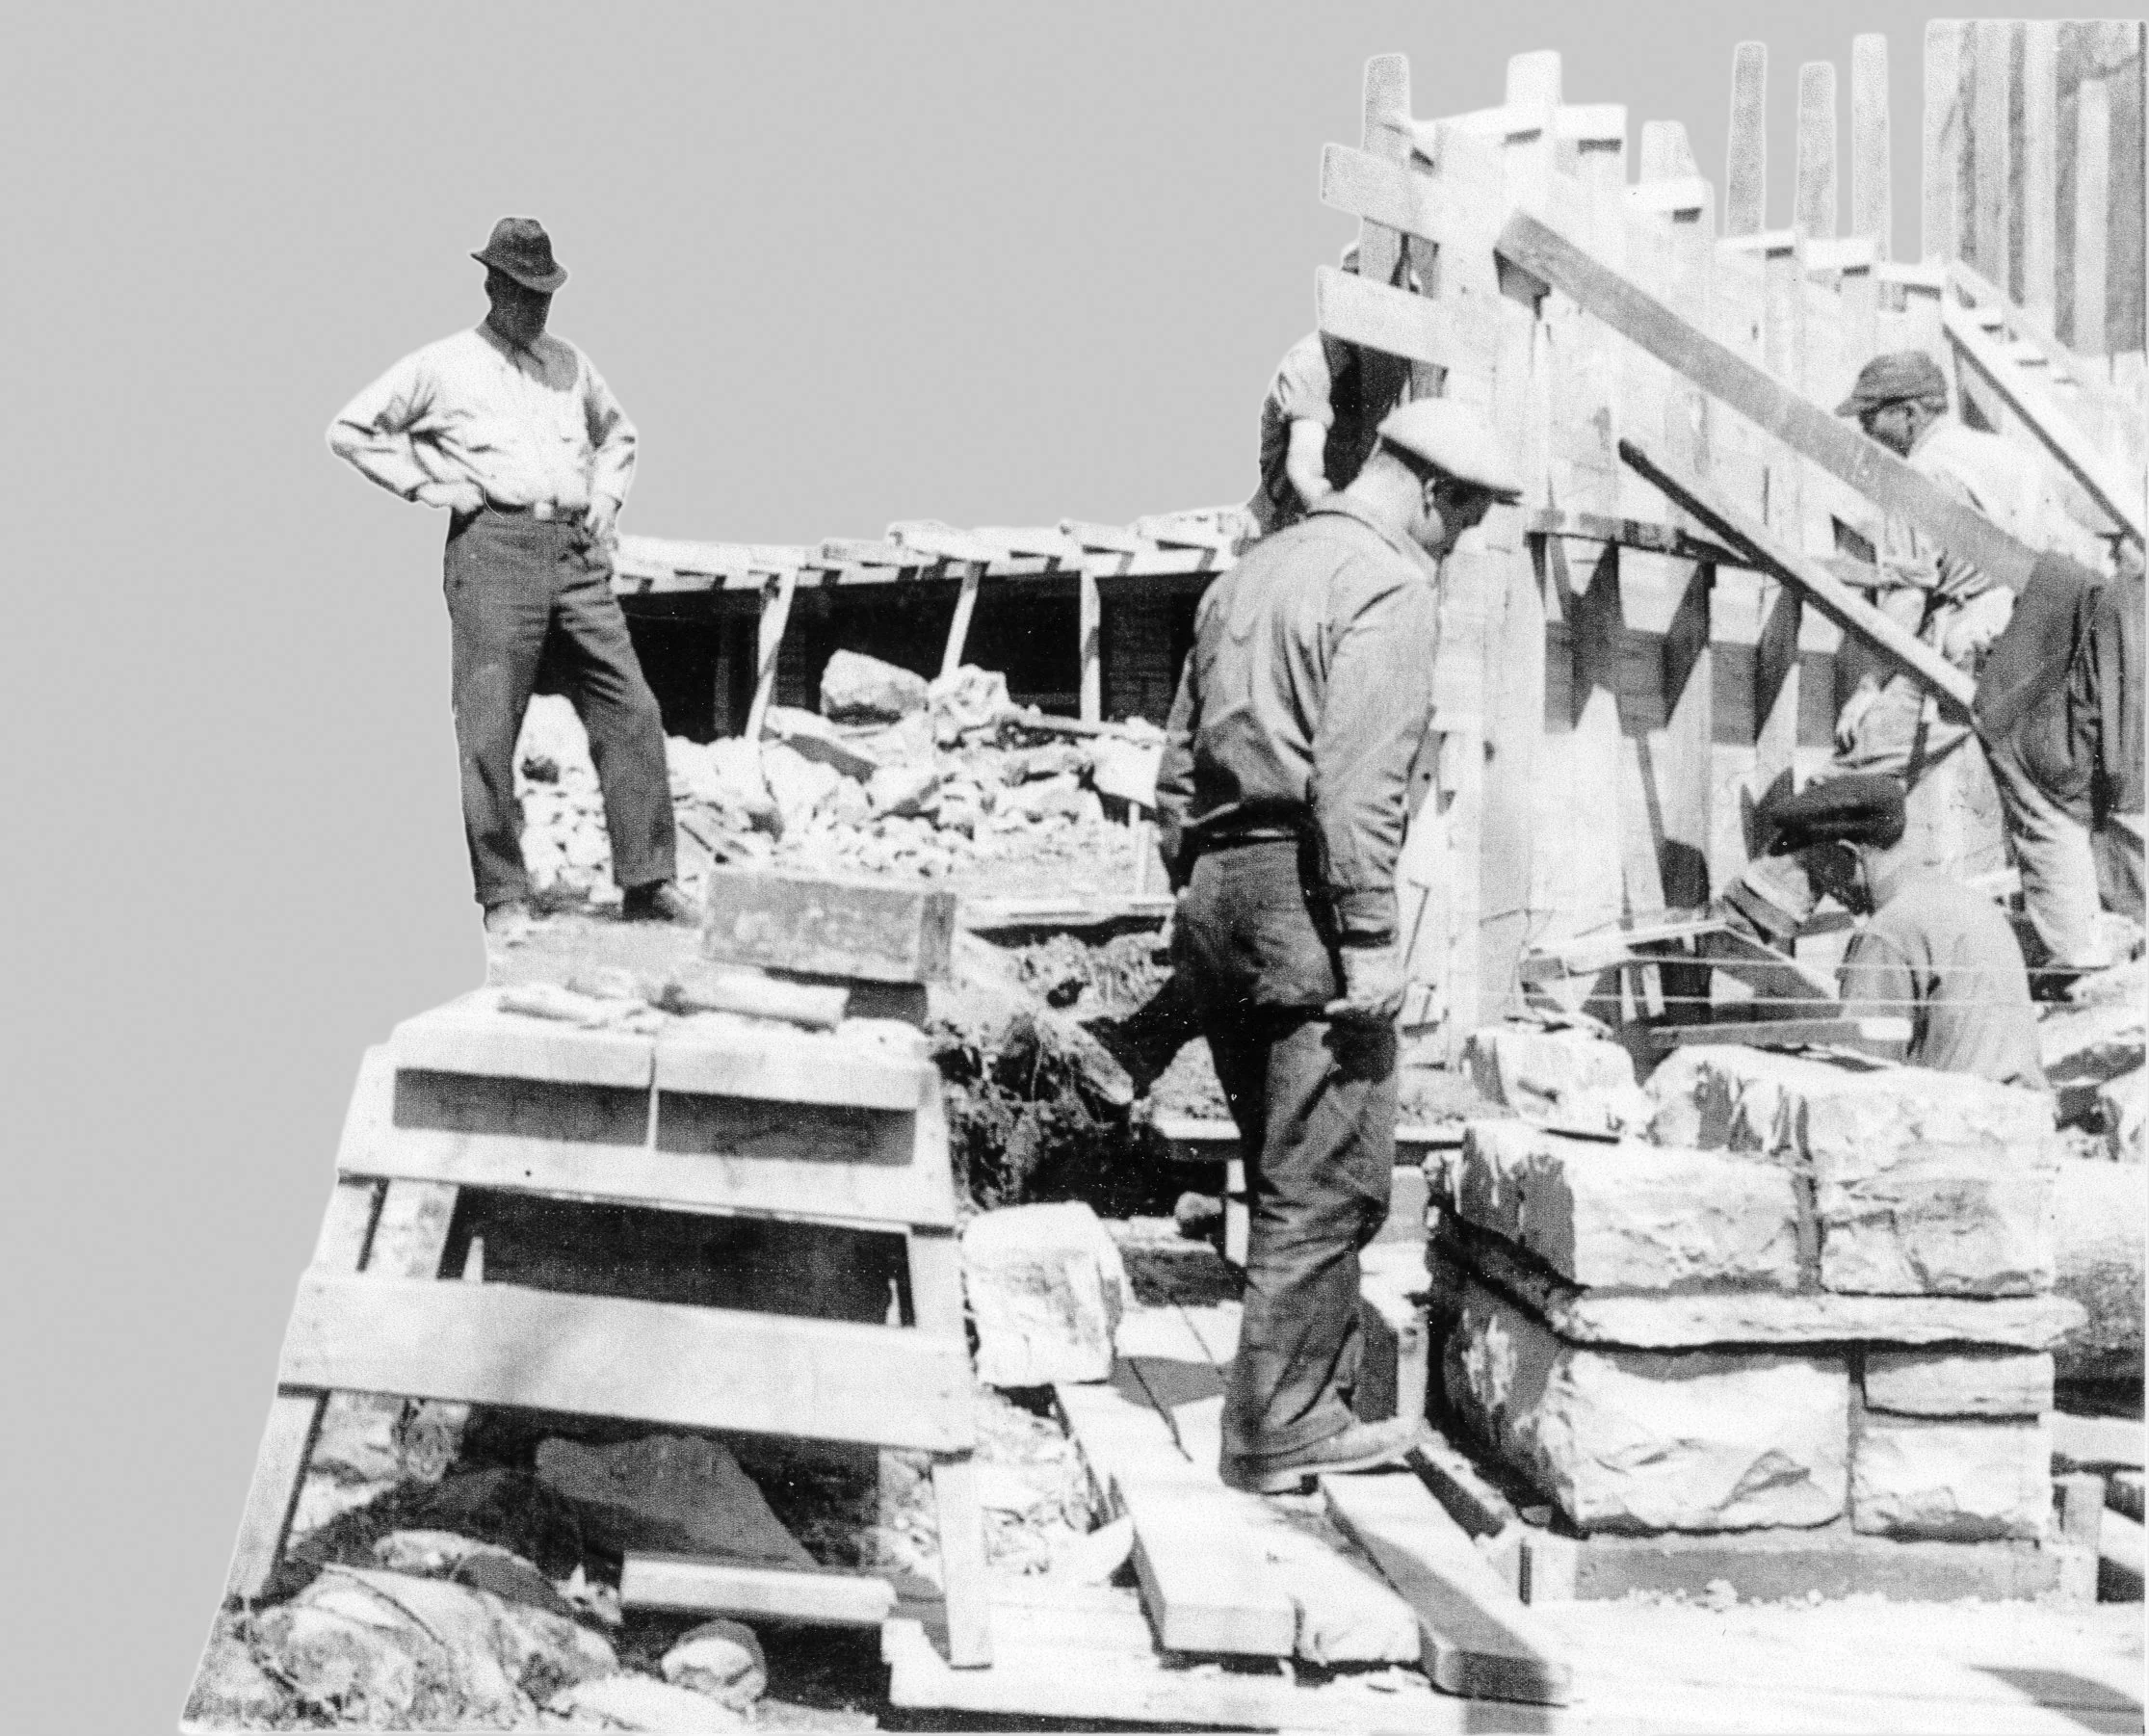
Postcard shortly after completion
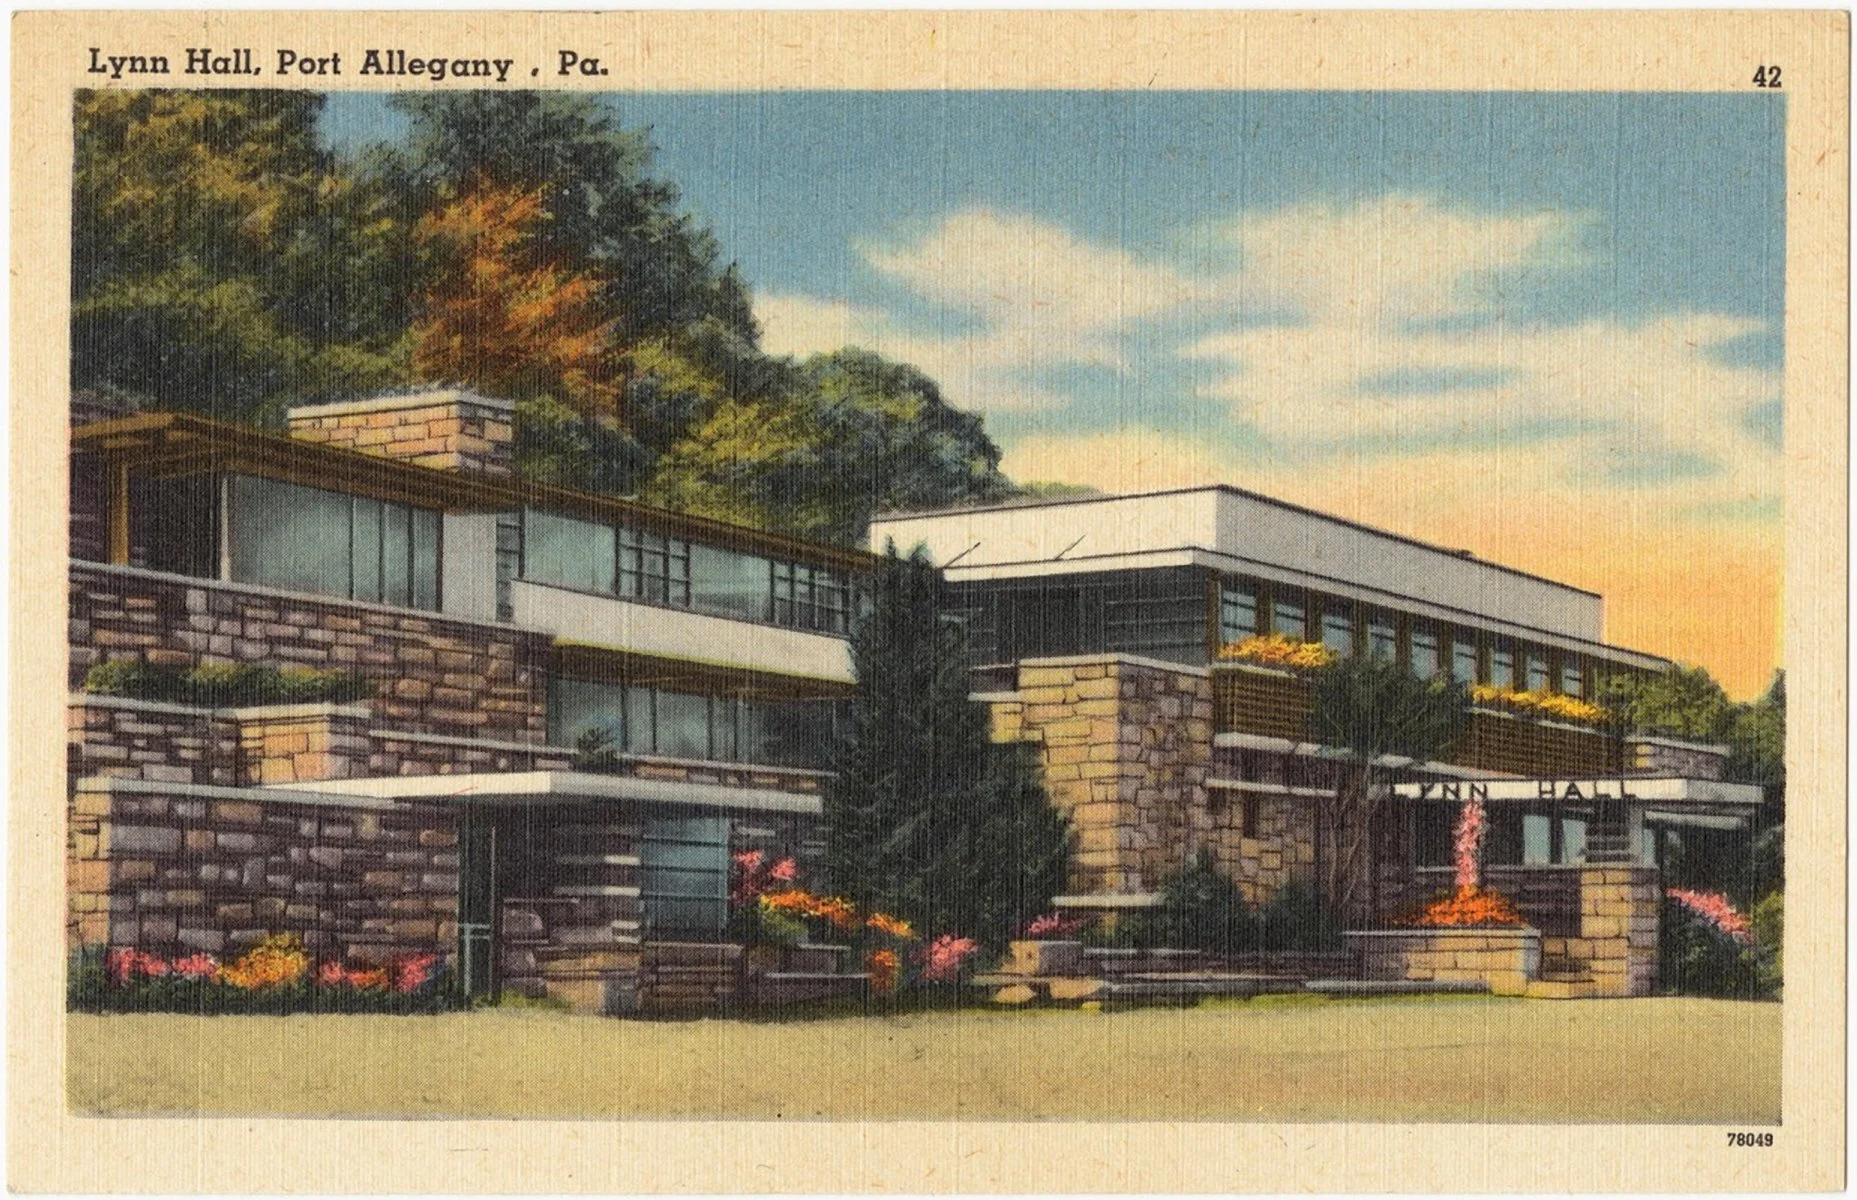
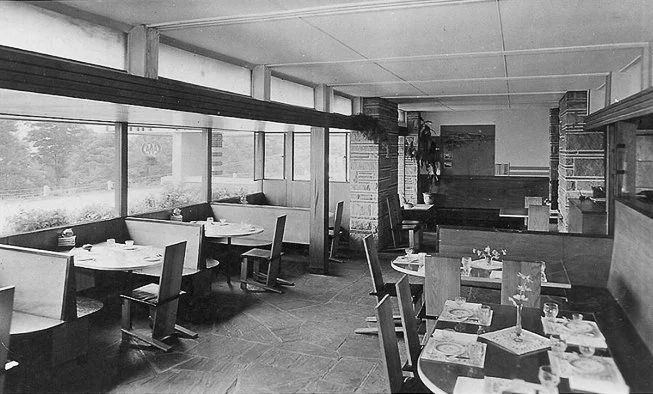
Fine dining and dancing
Early 1940’s shortly after completion
Roadside resturant
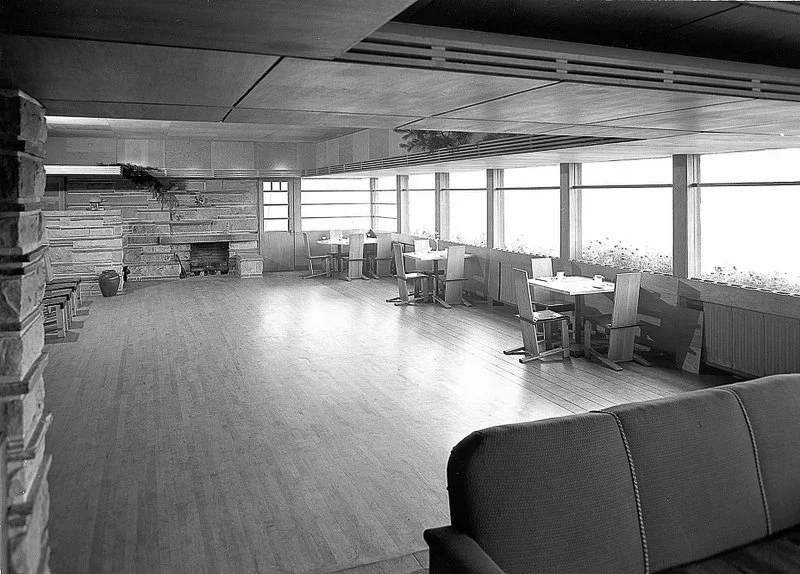
The Architecture of
Raymond Viner Hall
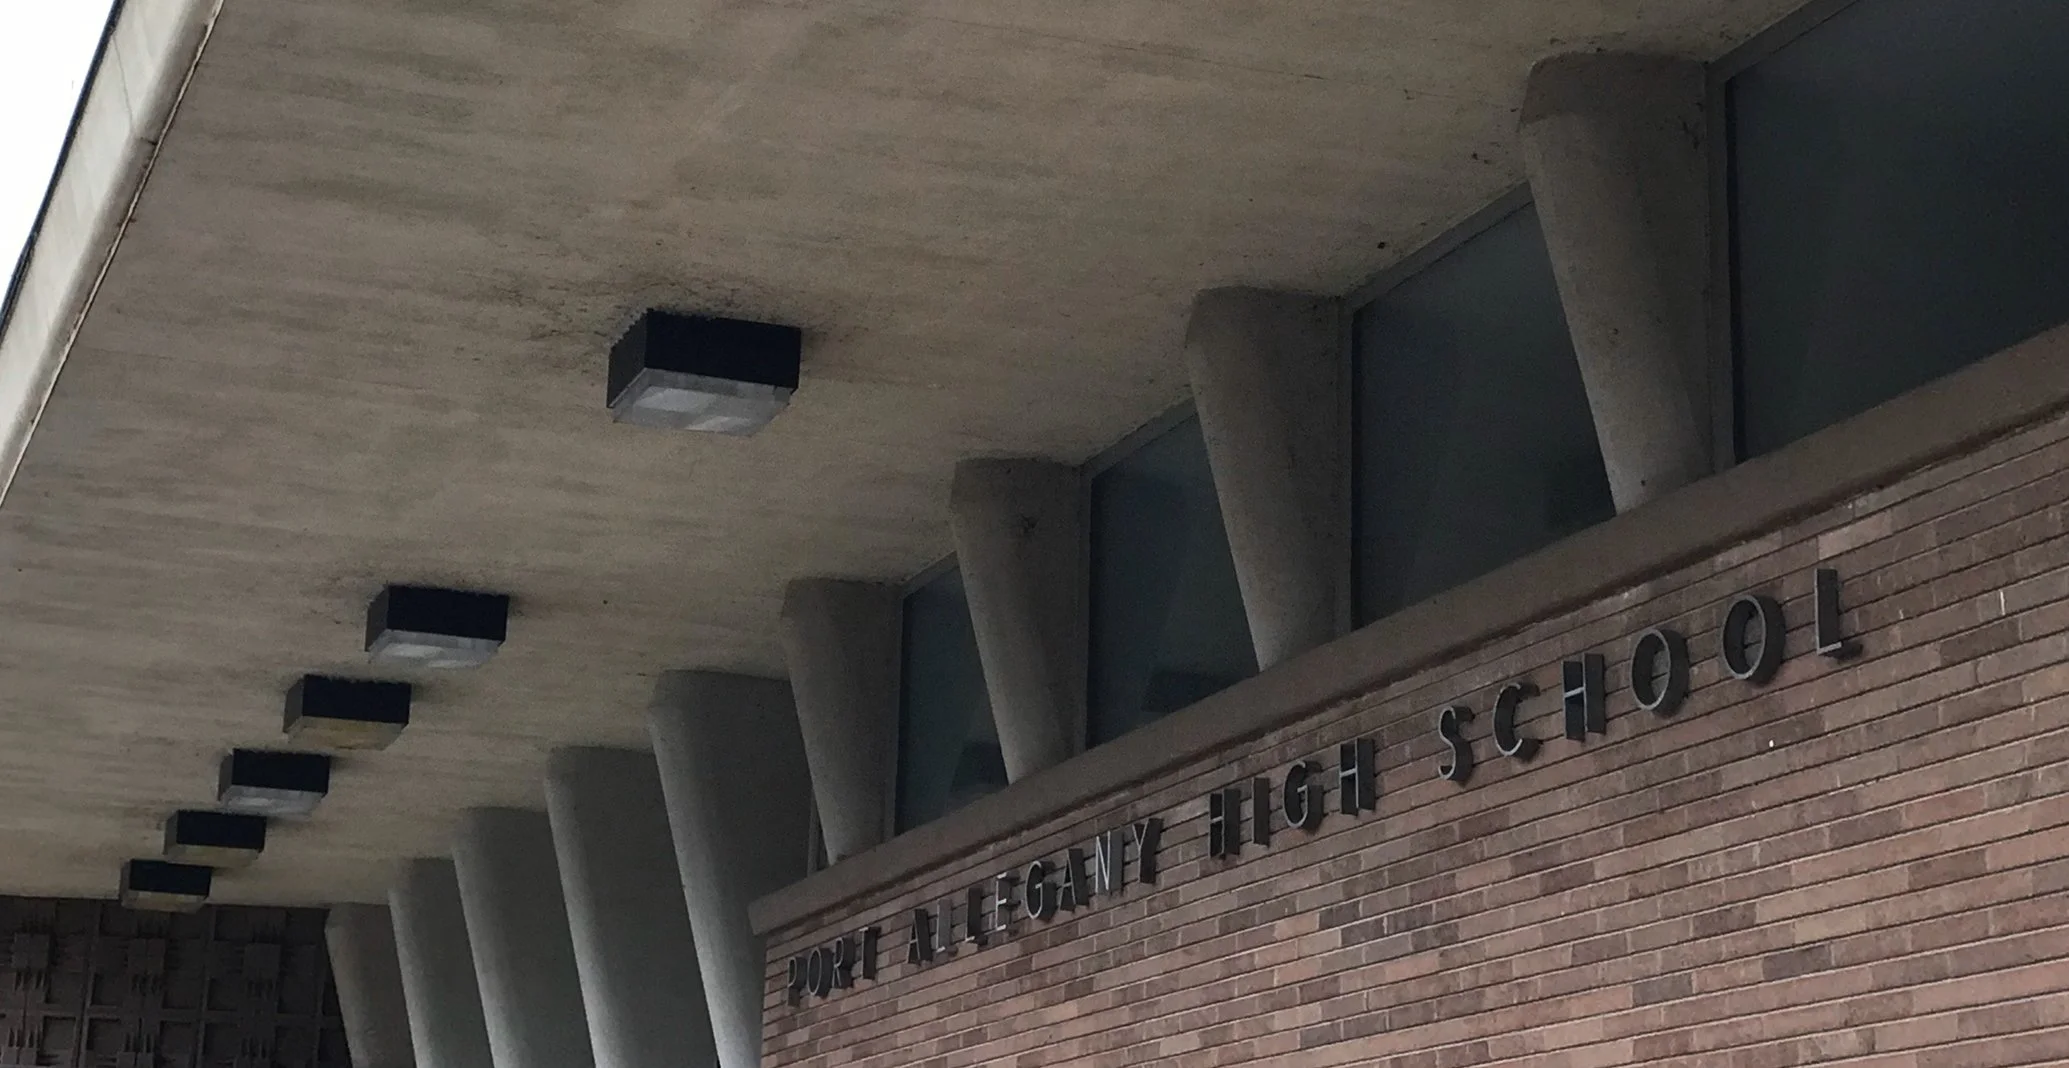
The first of many modernist school designs throughout northwestern Pennsylvania
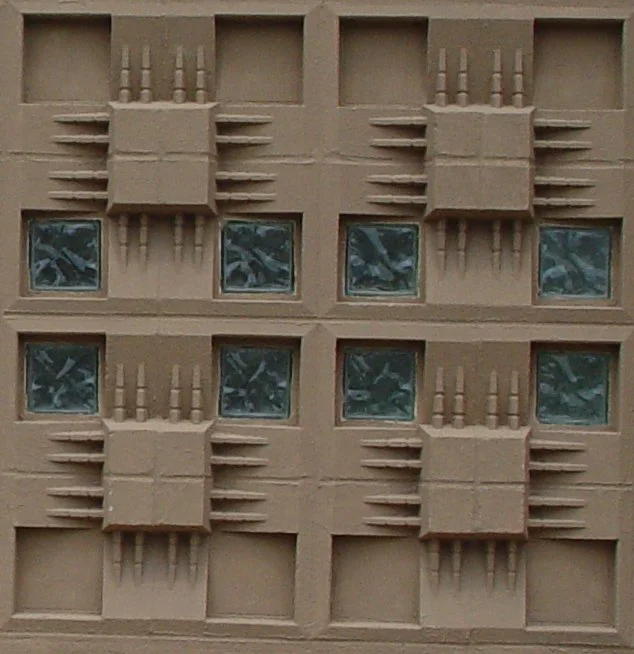
Textile block designed to hold
Pittsburgh Corning Glass Block
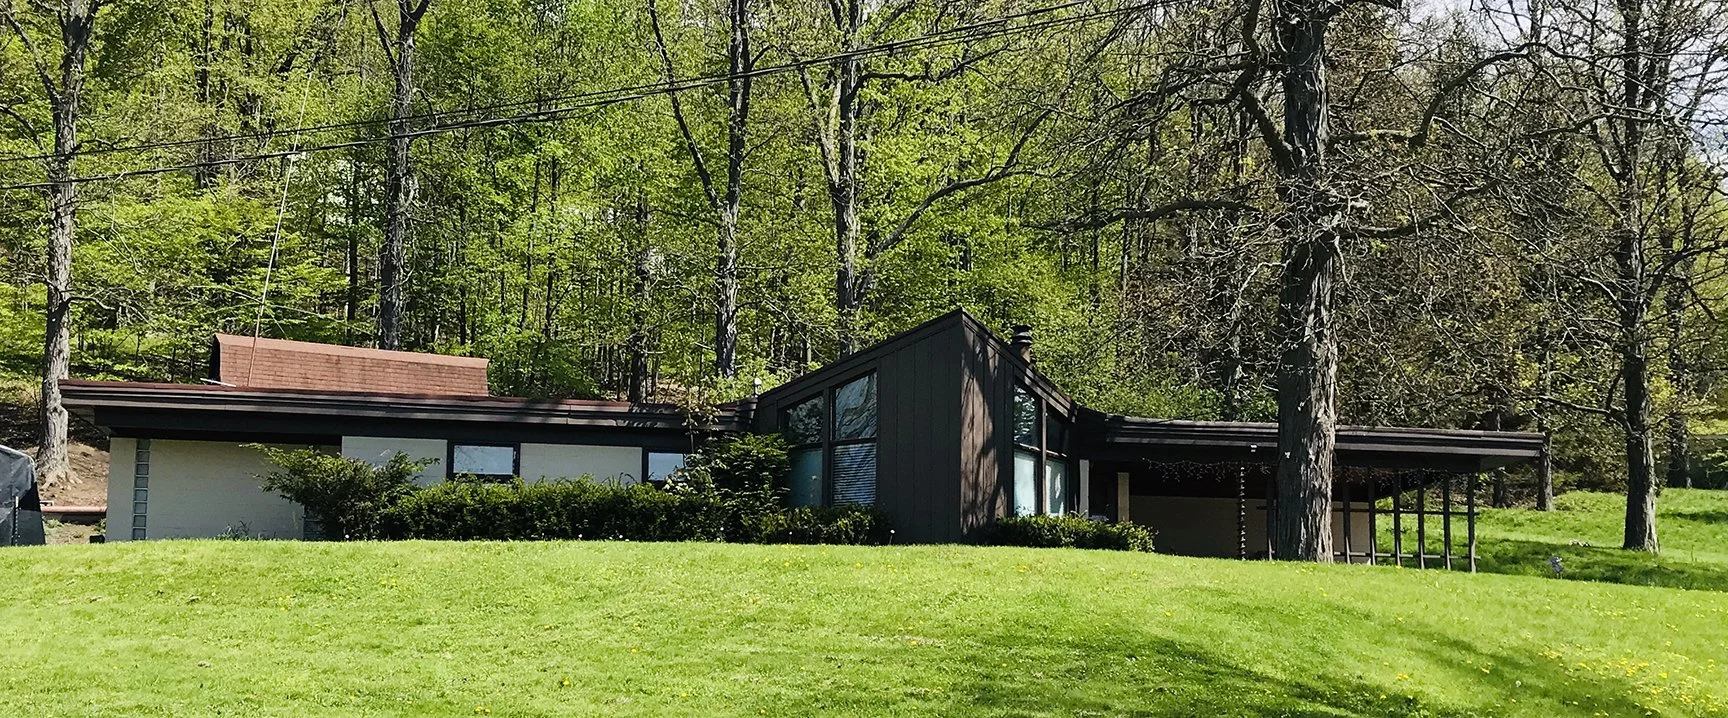
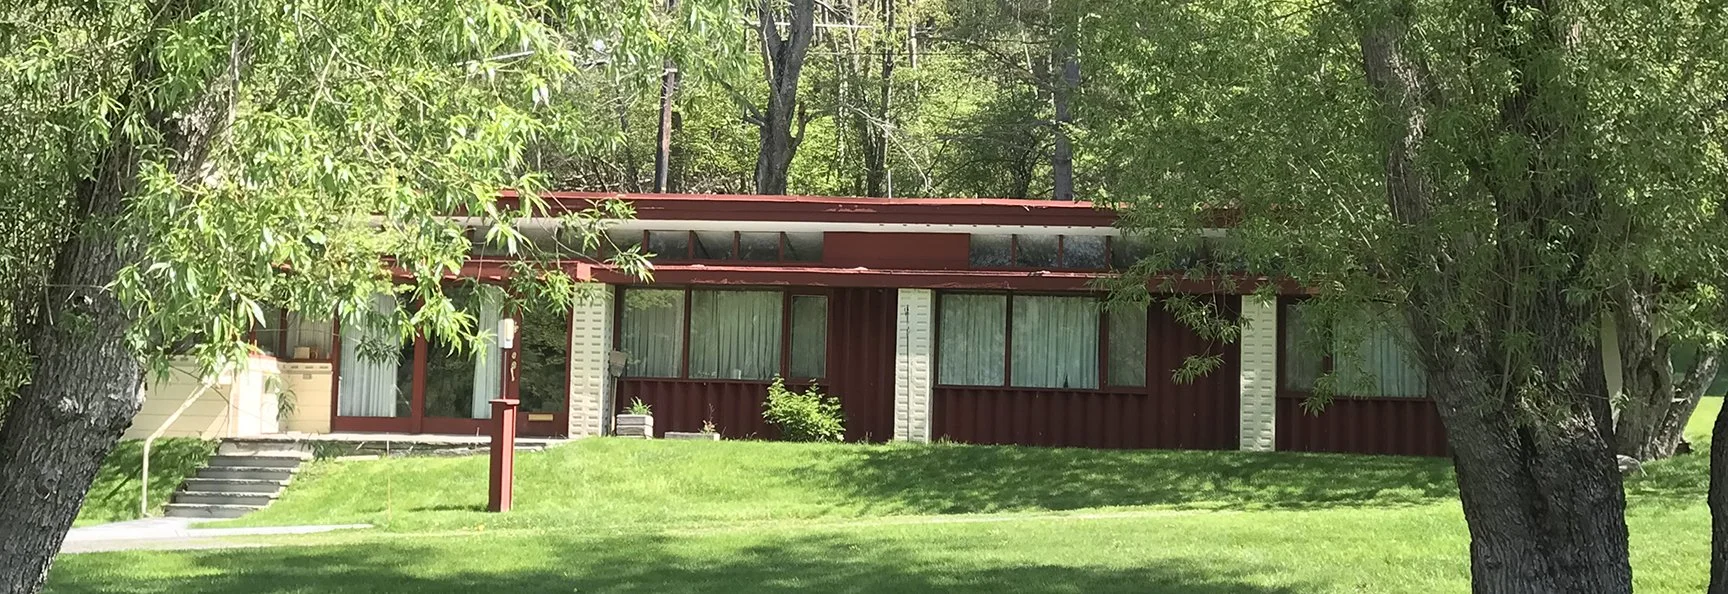
Usonian Homes in Bakers Acres, Port Allegany
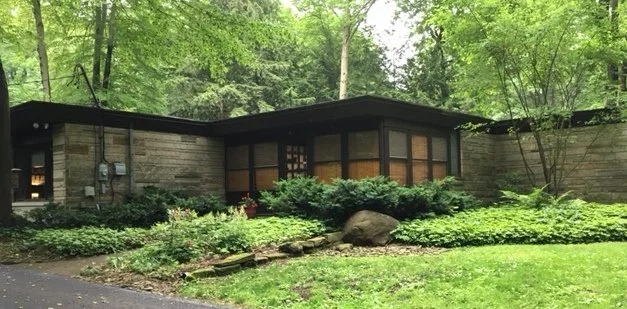
Our story would not be complete without mentioning Walter’s son, Raymond Viner Hall, who played an integral role in the evolution of Lynn Hall — particularly with the Usonian Cottage. During eight years of renovations and as the interest in Lynn Hall gained momentum, there has been a renewed interest in RVH’s architecture. Not just for its applied regionalism but also for its early use of technologies such as hydraulic heating. As a result, many homeowners across the northeast have reached out to us with passionate intent to restore and preserve their Hall home. Ray’s work now resides at the John Heinz Foundation.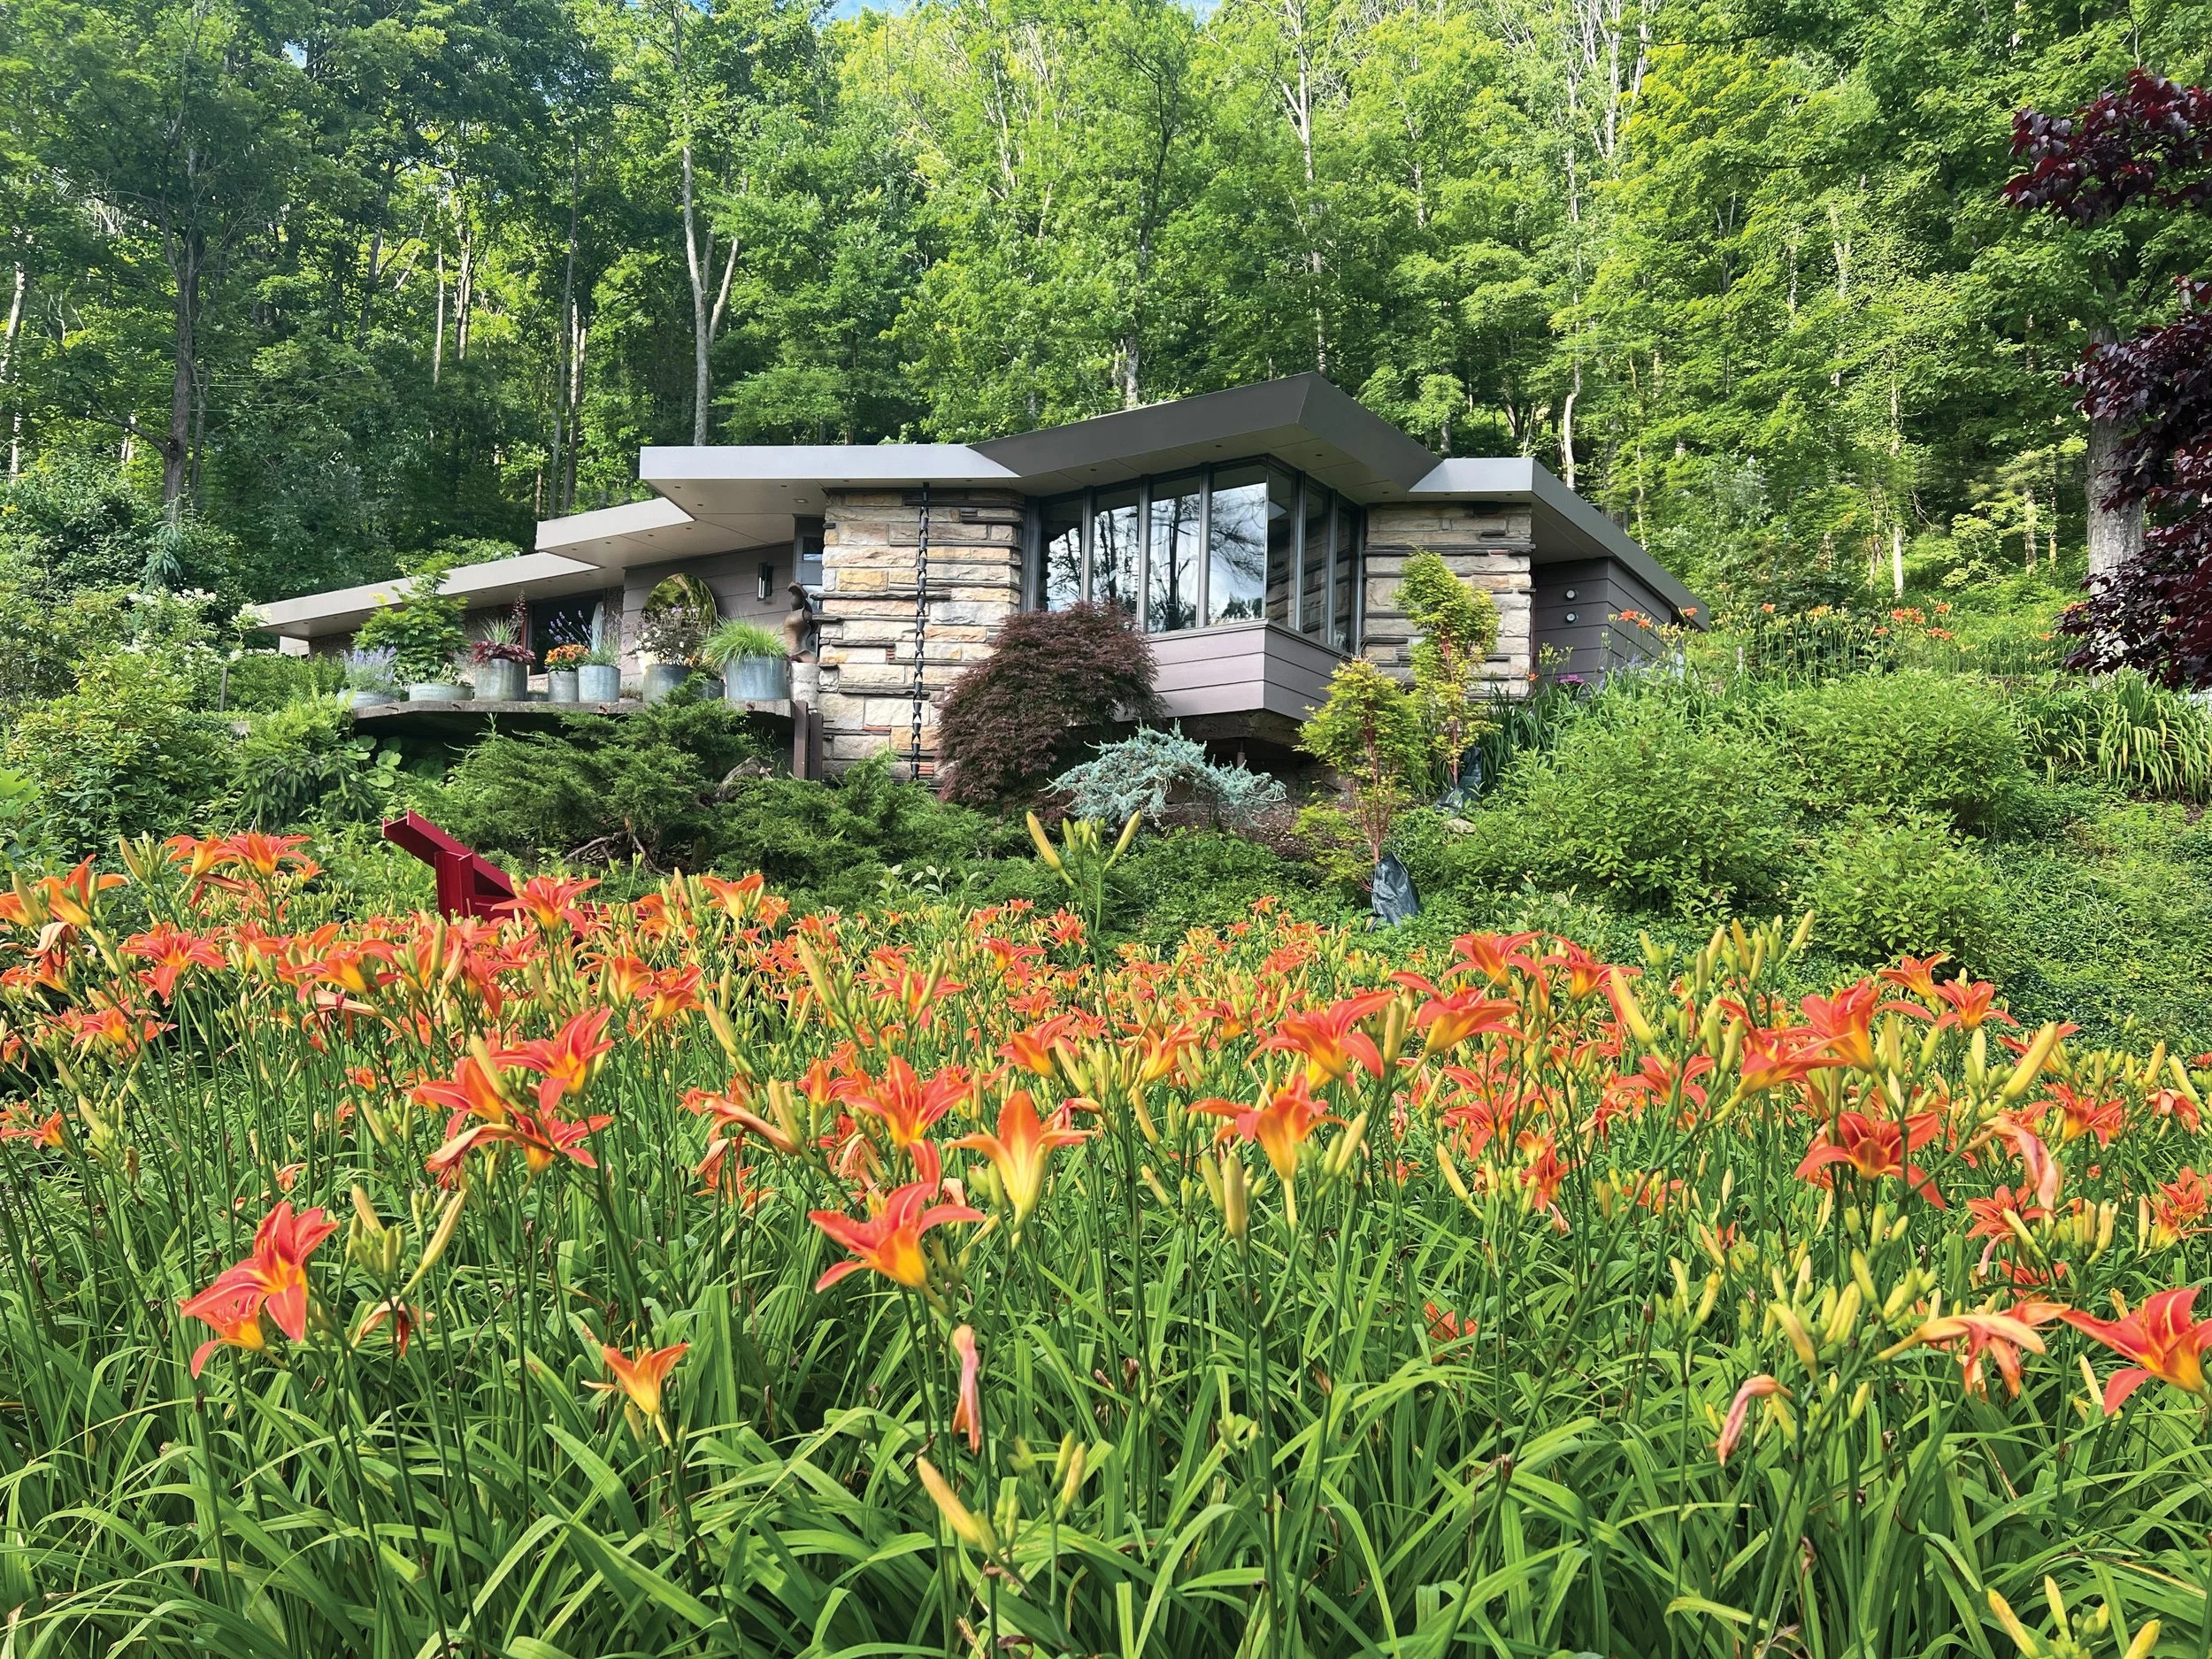
Ray’s first house design – the Usonian cottage at Lynn Hall
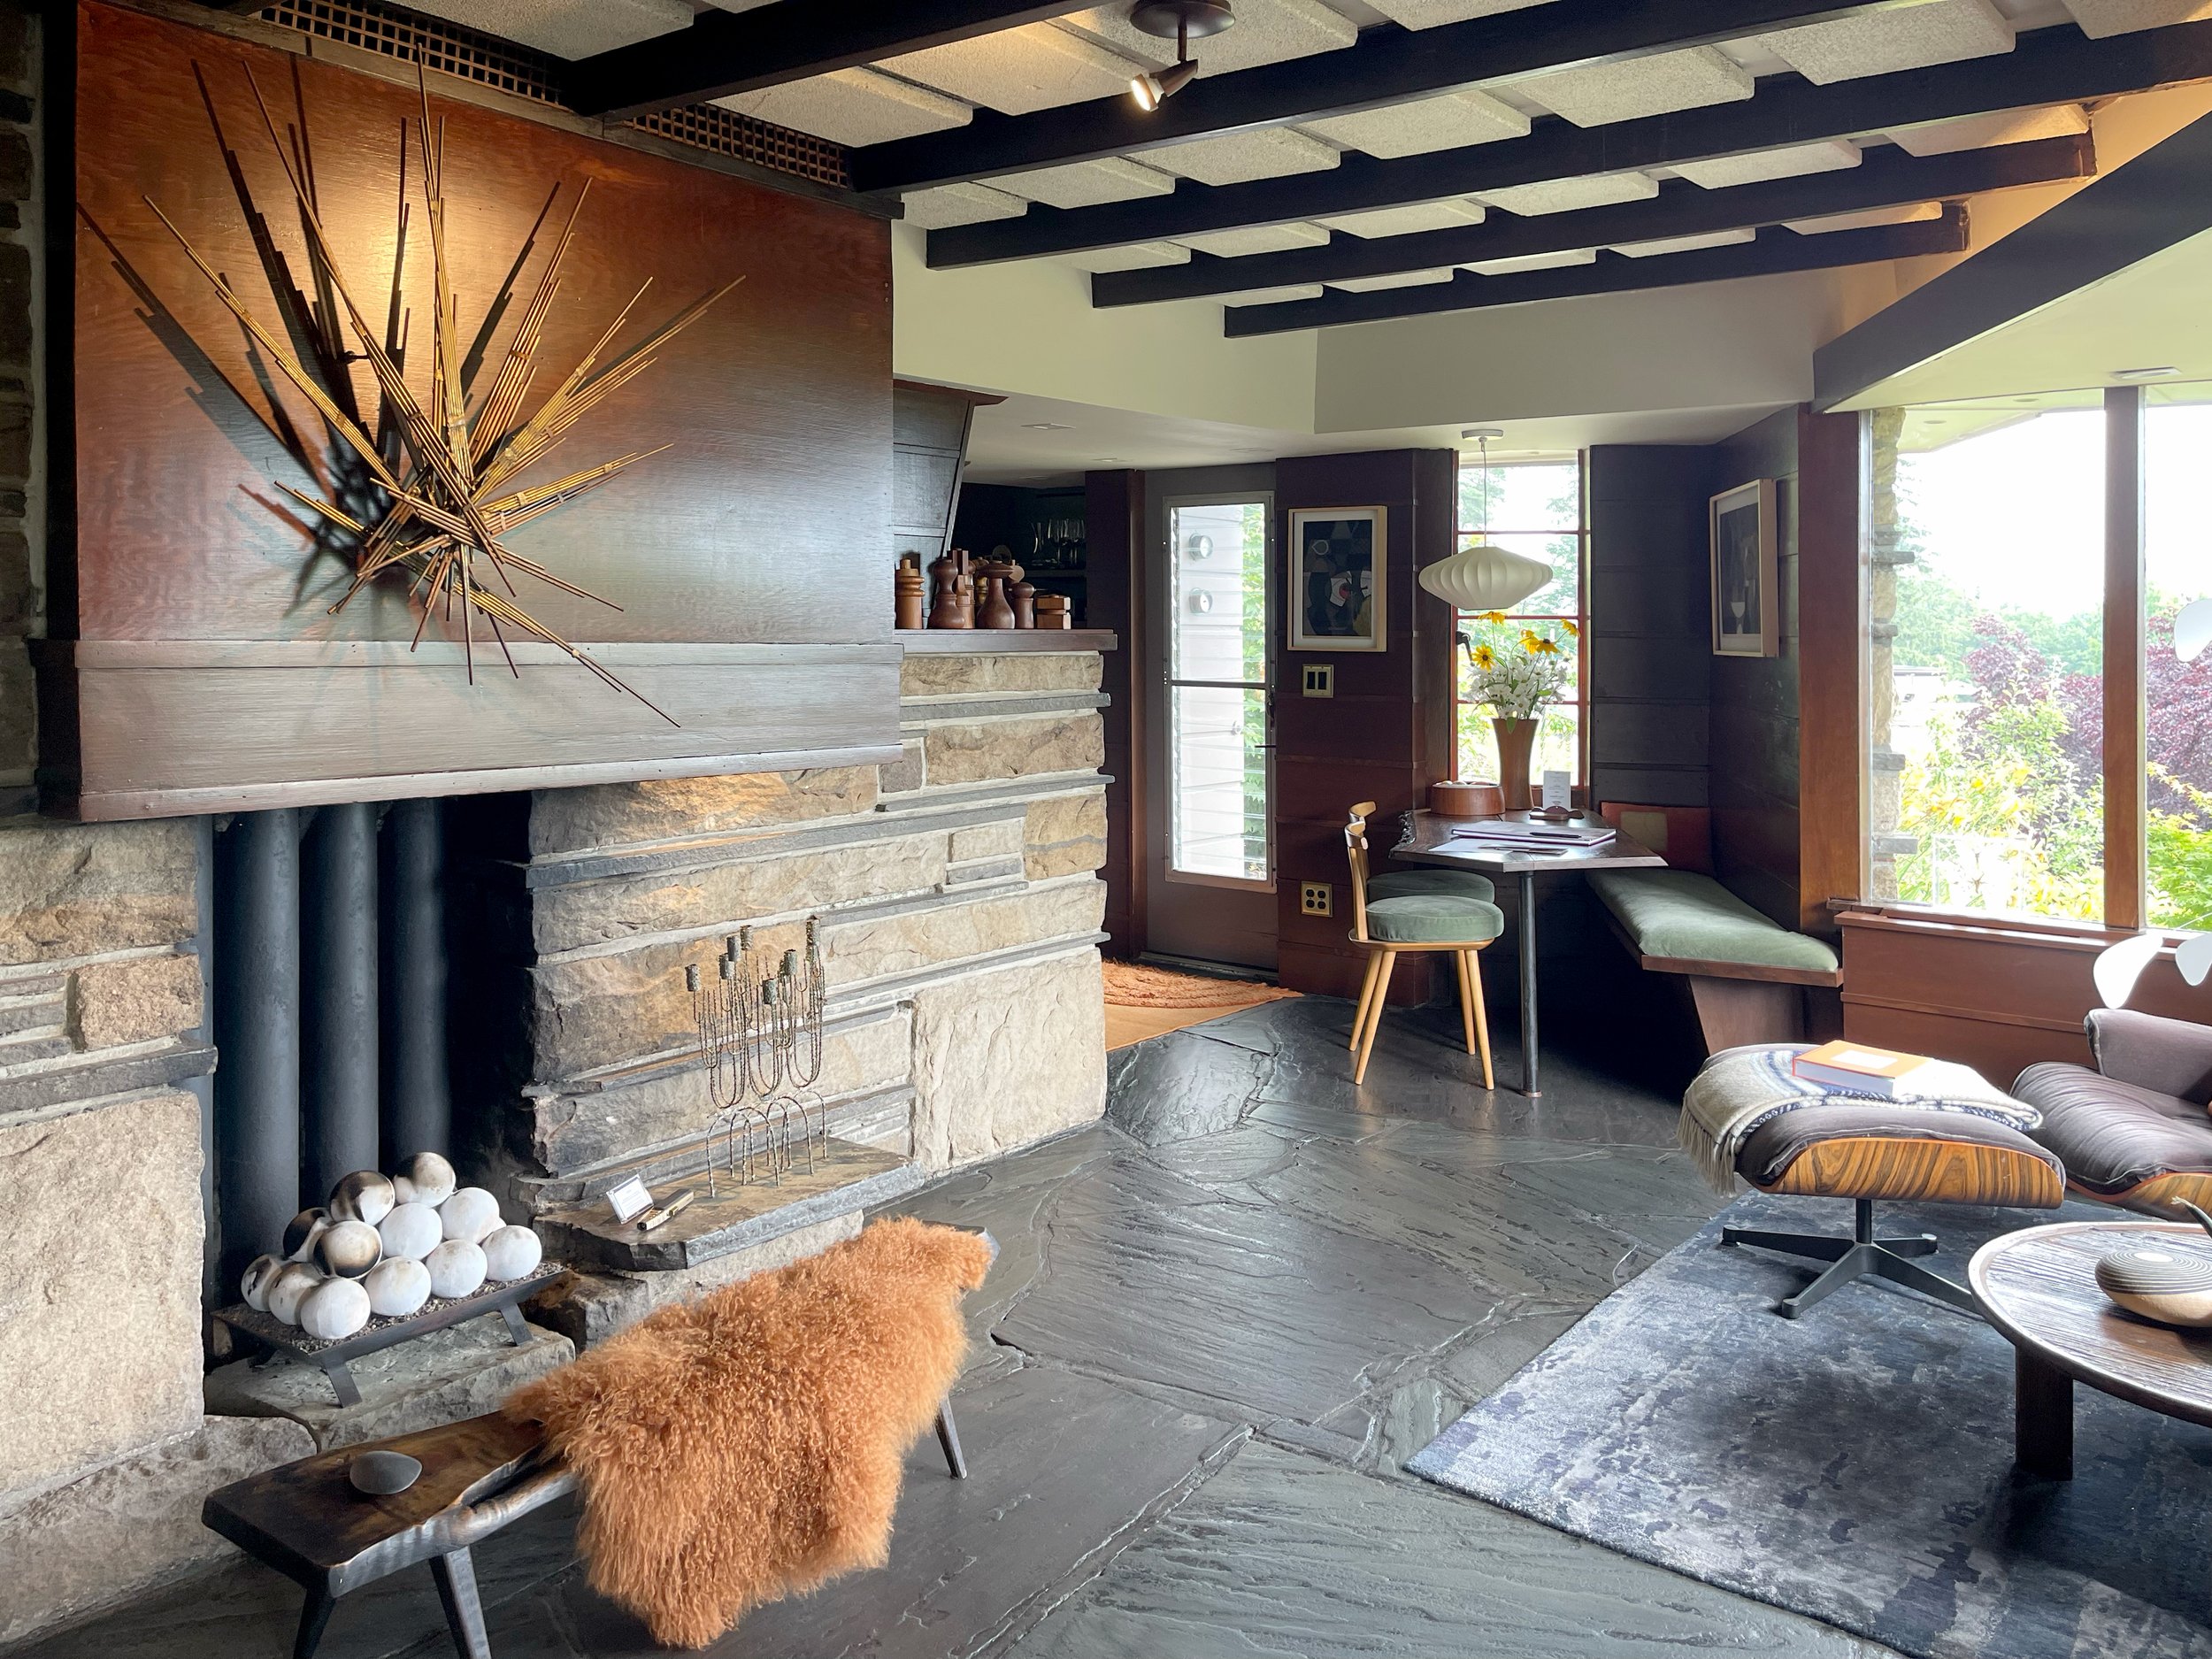
The dynamic interiors of Ray’s Usonian architecture
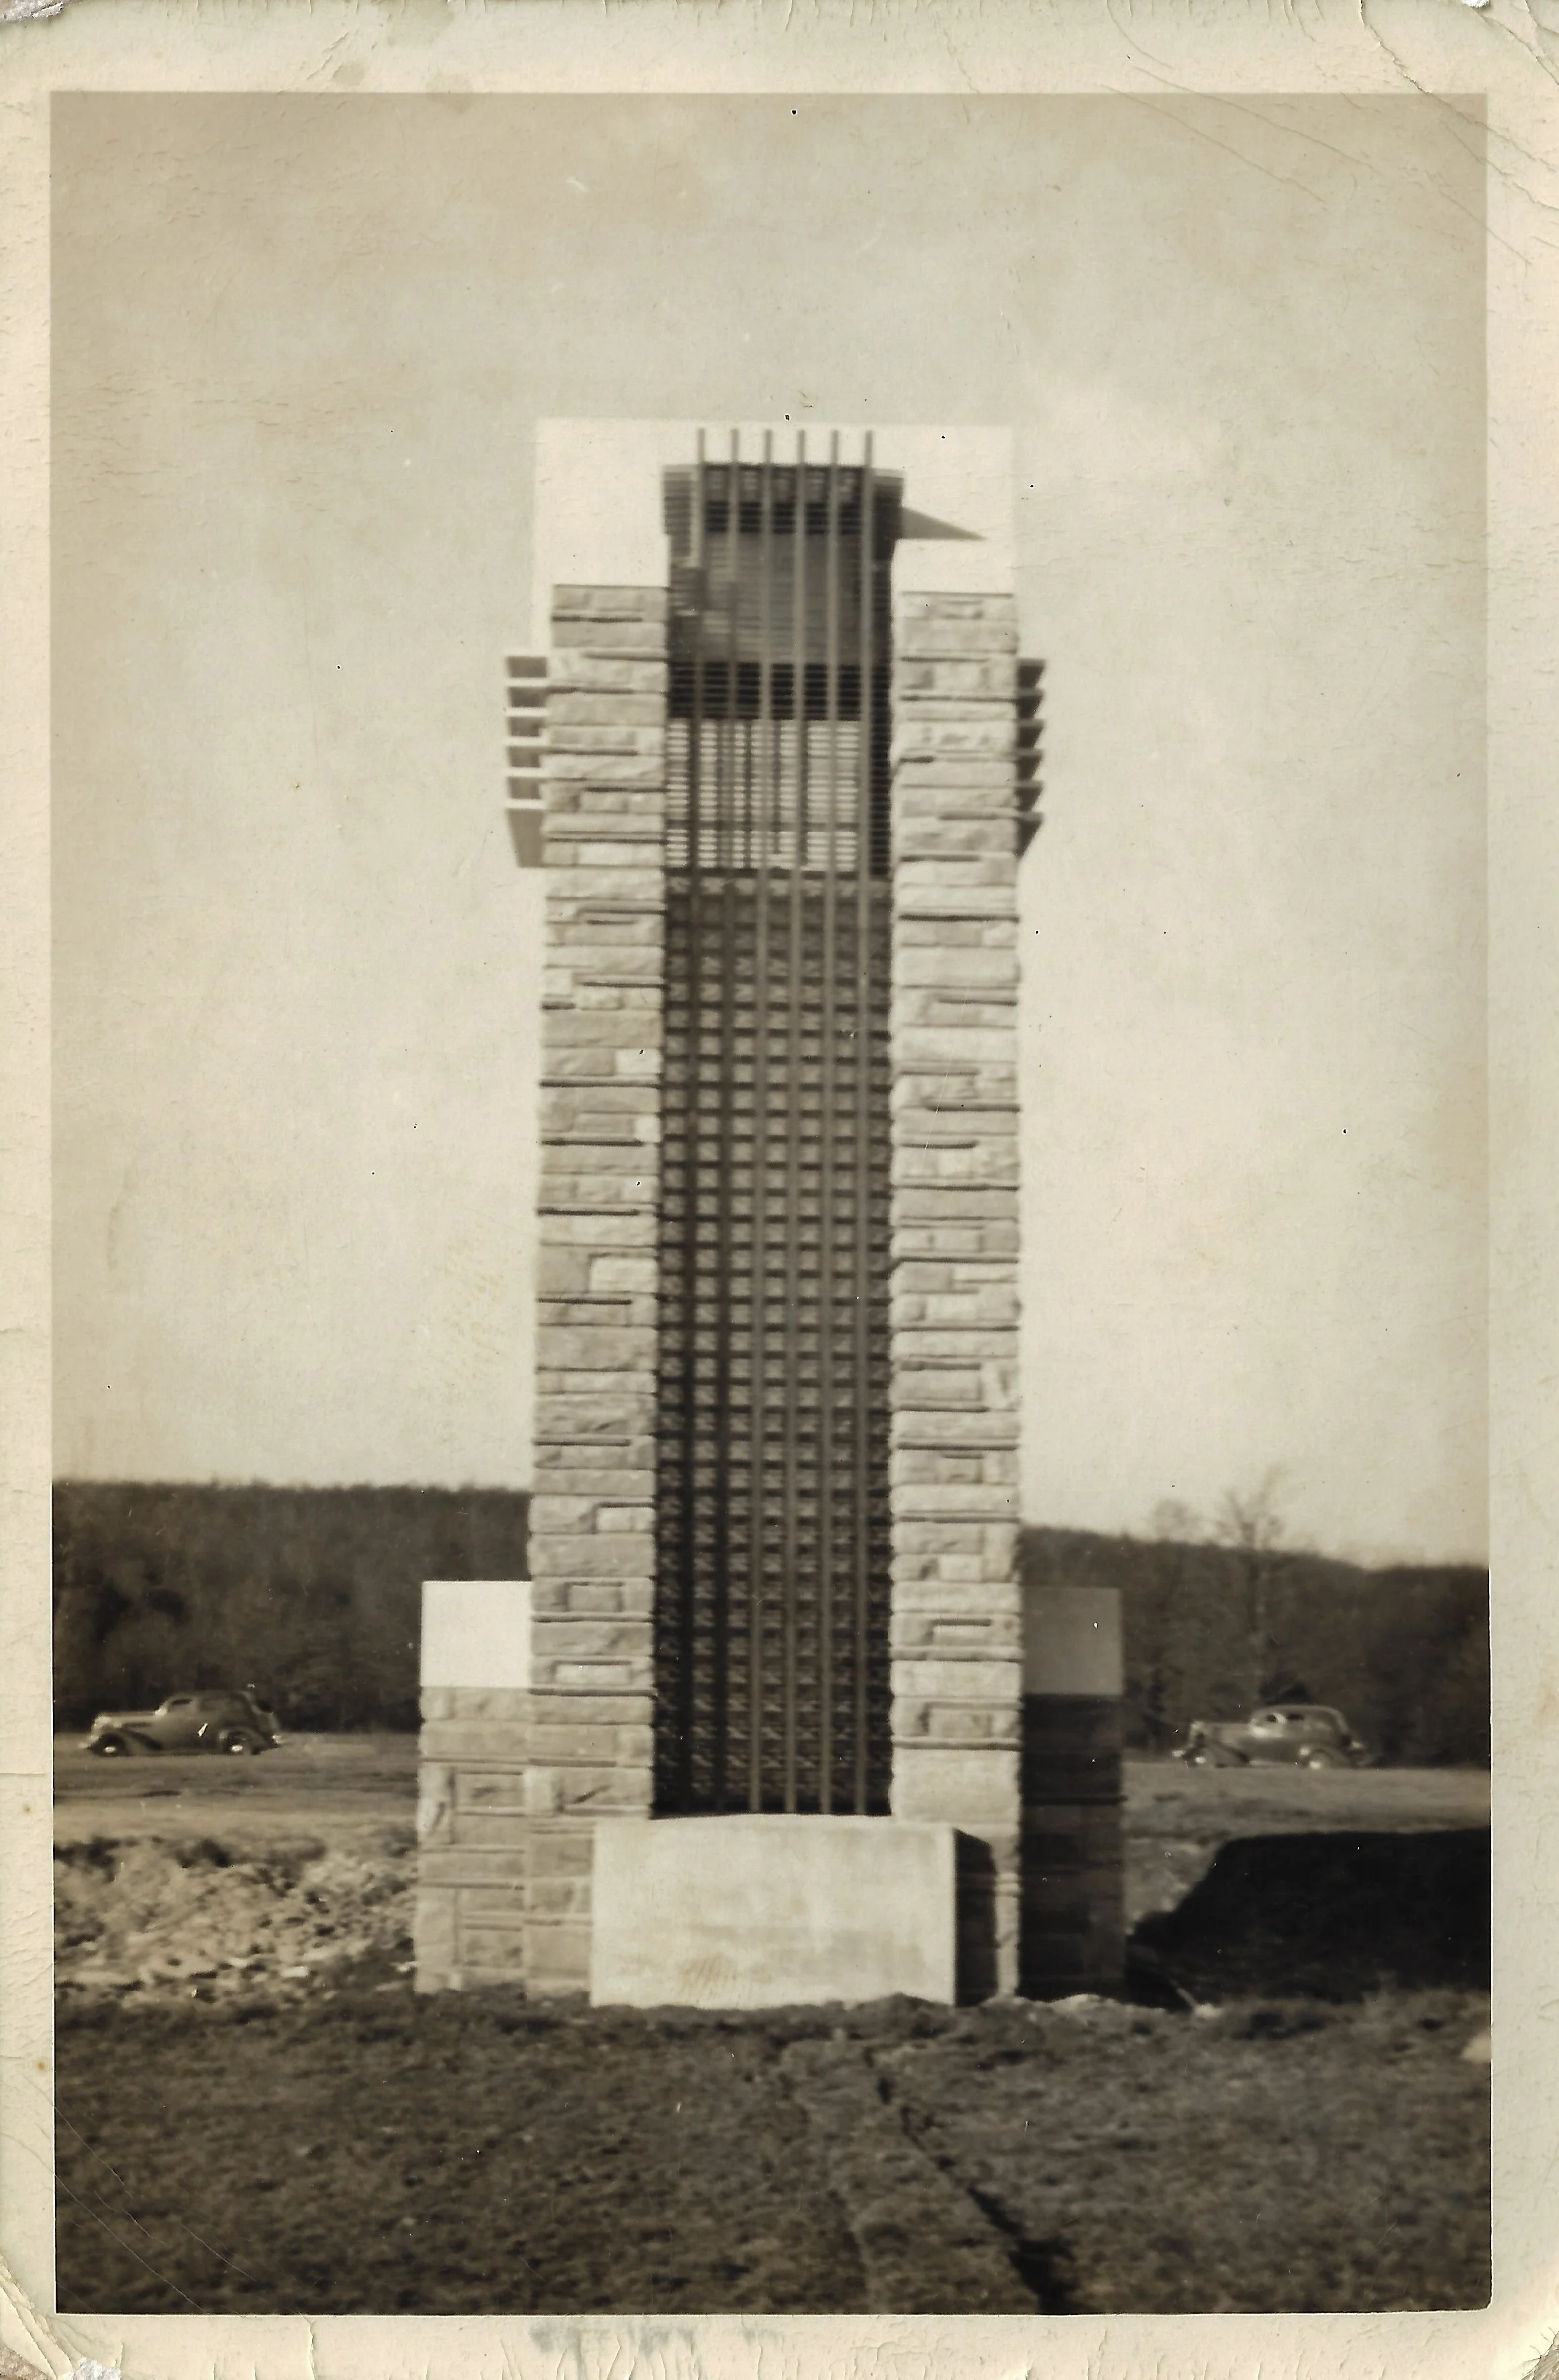
Early Carillon using Pitt/Corning glass block